Showing posts with label Eco-Home. Show all posts

Australia’s First Pre-Fab House Produces More Energy Than It Consumes


The eco-friendly abode is equipped with solar panels, a rainwater recycling system, and even has a green roof for added insulation.
prefab5
Credit: ArchiBlox
Behold, Australias first carbon-positive pre-fabricated home, which is packed with a number of eco-friendly features and is absolutely gorgeous.
The contemporary and cozy house was unveiled to the world last week by the Australian architecture firm ArchiBlox.Filled with light from the many windows and a solar panel top, the Archi + Carbon Positive House is designed toproduce more energy than its uses. 
The abode, which is expected to offer the same environmental benefits as 6,095 Australian trees in its lifespan, is sealed with an airtight 800-square-foot structure that locks in cool air and keeps Australia’s intense heat out, reports Dezeen.
prefab2

Credit: ArchiBlox
The Archi + Carbon Positive House is presently on display in Melbourne’s City Square.
“These homes will give our clients the opportunity to rid themselves of modern day lifelines in a house that has been developed through a collaboration of design sensitivities and new technologies with like-minded companies,” the architects said.
The building was designed to maximize solar gain and passive design strategies. Instead of relying on mechanical heating and cooling, the naturally ventilated home uses in-ground tubes to pull in cool air from the south side.

 The appealing home has been designed to make use of solar power through a series of roof-mounted photovoltaic panels. Rainwater recycling is also part of the product, helping to reduce water consumption. Read More: http://www.trueactivist.com/australias-first-pre-fab-house-produces-more-energy-than-it-consumes/
The Archi + Carbon Positive House is
In addition, the building is topped by a green roof for added insulation, as well as a set of sliding vertical garden walls that shade and cool the building in the summer.
The appealing home has been designed to make use of solar power through a series of roof-mounted photovoltaic panels. Rainwater recycling is also part of the product, helping to reduce water consumption.
prefab8

Credit: ArchiBlox
Designed to face north, the house is divided into two main areas: the double-glazed sunroom that serves as a buffer zone and spans the width of the structure; and the living quarters which are situated behind the sunroom on the southern side.
The compact living space is comprised of an open-plan dining area and kitchen on one end and a bathroom and bedroom on the other.

prefab9
Credit: ArchiBlox

The private area is separated from the communal space by a modular cabinetry wall.
And if one is inclined to grow their own herbs and vegetables, a wall outfitted with pots encourages a green thumb.
prefab3
Credit: ArchiBlox
According to the company’s website, the cost of this home is $260,000 + GST. No doubt, this is out of some peoples’ budgets, but surely this innovation will inspire the production of more affordable, eco-friendly, and carbon-positive homes.

prefab11
Credit: ArchiBlox
This article was written by: Amanda Froelich


Thanks for taking the time to read this article. If you found this information helpful, please share it with your friends and family. Your support in our endeavor of sharing free information would be much appreciated.

Follow us on Facebook to stay updated with what's going Viral in the Alternative News scene. https://www.facebook.com/ViralAlternativeNews

This article (Australia’s First Pre-Fab House Produces More Energy Than It Consumes) is free and open source. You have permission to republish this article under a Creative Commons license with attribution to the author and TrueActivist.com

America’s First Hemp House Pulls CO2 From The Air!


The gorgeous, eco-friendly home costs only $133 per square foot to build.
Hemp is making a major comeback around the world. In the US, five states have legalized the recreational use of cannabis, and hemp-based building materials are now gaining in popularity.
The first house built in America with hemcrete was constructed in Asheville, North Carolina, and the 3,400 square foot Push House boasts a number of eco-friendly features.
Credit: Push Designs
To create a solid – yet breathable – wall system, hemp hurds were mixed with lime and water on-site an poured in-between the exterior supporting studs in lift.
Credit: Push Designs
As USA Today notes, Hempcrete is actually less like concrete and more like infill straw bale, as it is non-structural. The insulating quality is r-2.5 per inch, and it has the unique ability to capture airborne pollutants over time – absorbing carbon when it is grown and in place.
In addition, the material’s high thermal mass helps keep a steady interior temperature, rather than allowing it to fluctuate.
Credit: Push Designs

Credit: Push Designs
The interior walls of this gorgeous, eco-friendly house are made from Purepanel, a unique product made from recycled paper. It consists of a rigid skin with a corrugated paper core, similar to cardboard. (Below)
Credit: Push Designs

Credit: Push Designs
As CNN reports, the house also features 30 salvaged window frames that have been fitted with high tech glass. They were placed to allow the most daylighting without overheating the space. An open floor plans also allows the light to pervade deep into the home.
That’s not all: The energy-efficient wall system is coupled with a super efficient 21 SEER air-based heat pump to effectively heat and cool the home, reducing utility costs and also the need for expensive equipment. With these installments, this home ends up costing a respectable $133 per square foot to build. 
Credit: Push Designs
Some compromises were made, such as introducing petroleum-based foam products into the ceiling and foundation. However, the house is a stellar example of how health, energy and design can co-exist in sync.
Credit: Push Designs

Credit: Push Designs
The architect is looking forward to constructing similar, smaller homes in the future once he gets through the learning curve of using Hemcrete. Admirably, he says from here on out he will only build houses safe enough for his daughter to live in; we applaud that.
What are your thoughts? Share in the comments section below.


Thanks for taking the time to read this article. If you found this information helpful, please share it with your friends and family. Your support in our endeavor of sharing free information would be much appreciated.

Follow us on Facebook to stay updated with what's going Viral in the Alternative News scene. https://www.facebook.com/ViralAlternativeNews

This article (America’s First Hemp House Pulls CO2 From The Air!) is free and open source. You have permission to republish this article under a Creative Commons license with attribution to the author and TrueActivist.com

Adorable $250 Cob House Created by a Retired Art Teacher


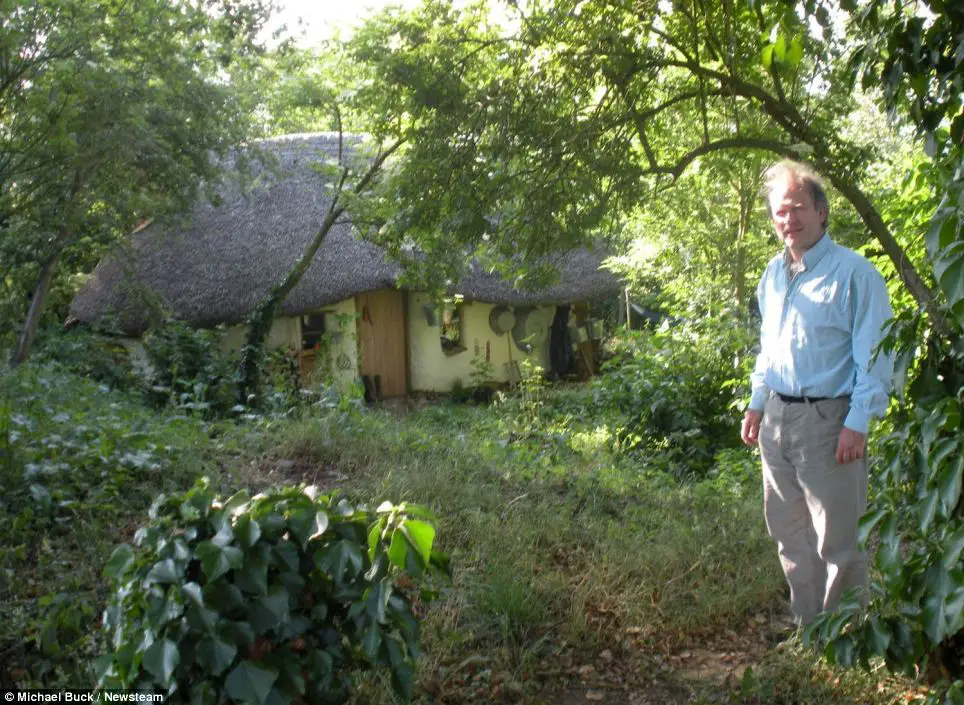
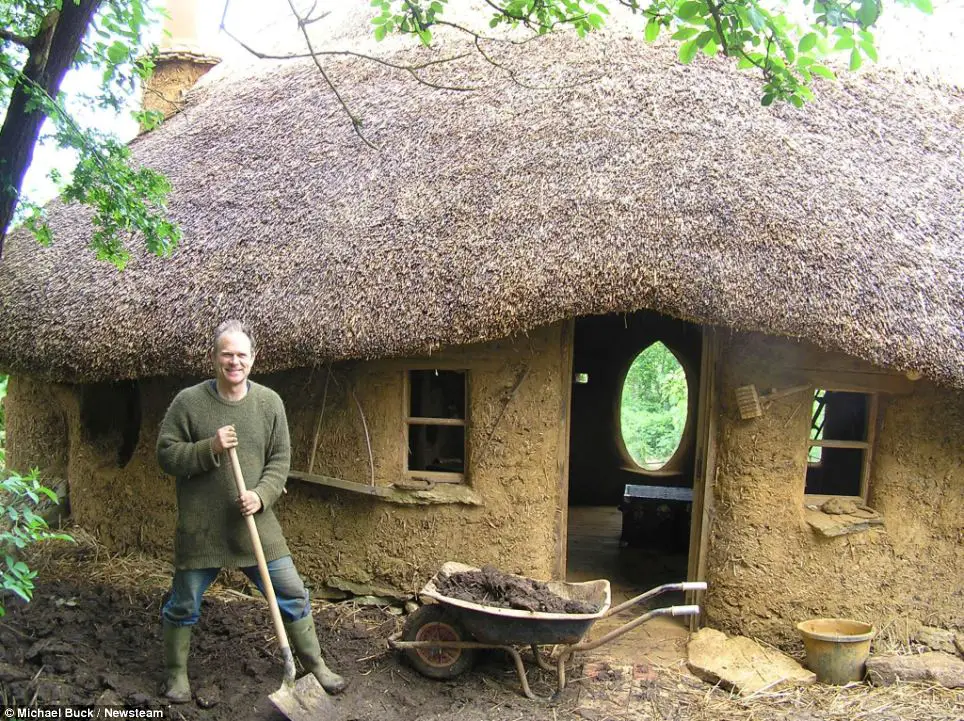
Mr Michael Buck, a 59-year-old retired teacher of art from Oxfordshire, England decided to build an adorable cob house out in his garden for $250 (£150).
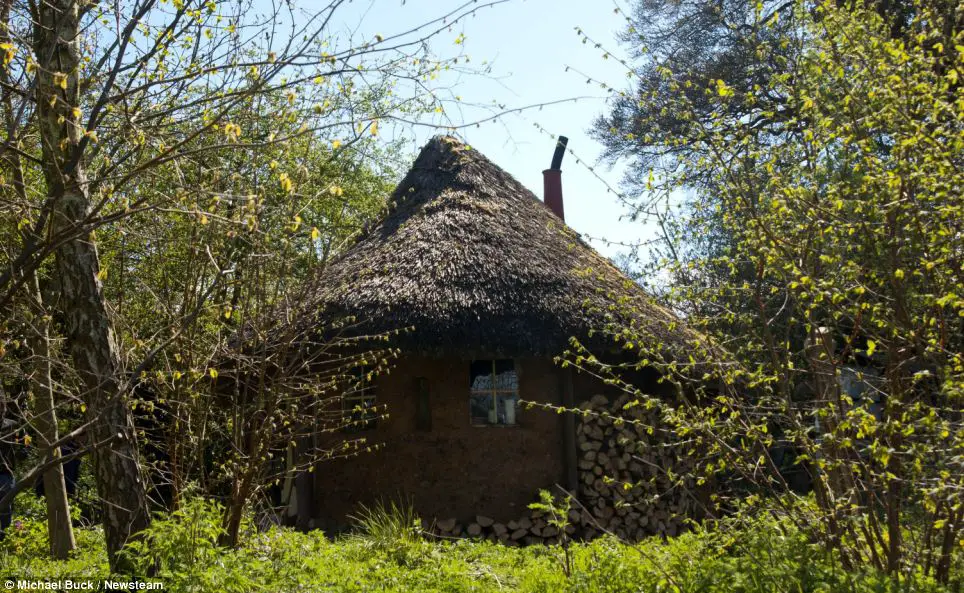
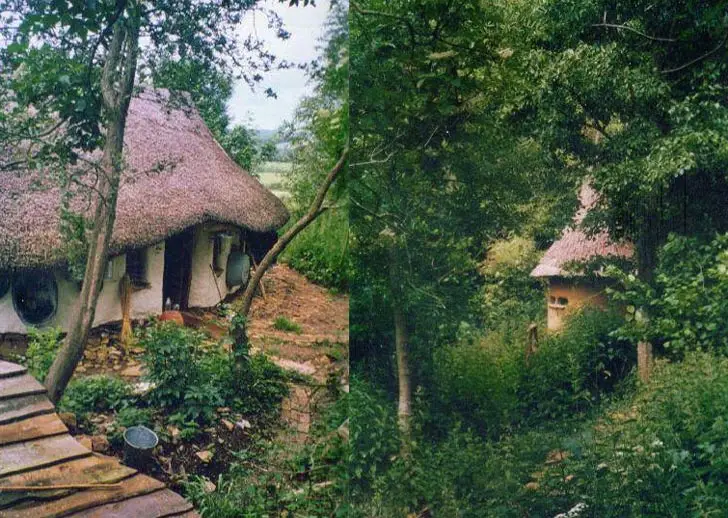
This home almost looks like a hobbit home or a country cottage straight out of Middle Earth. The story behind the project is almost just as magical.
article-2513154-19A18DB700000578-273_964x705
Making sure to use only reclaimed or natural materials and with no gas, water or electrical mains Buck has been able to keep things simple while saving a lot of money.
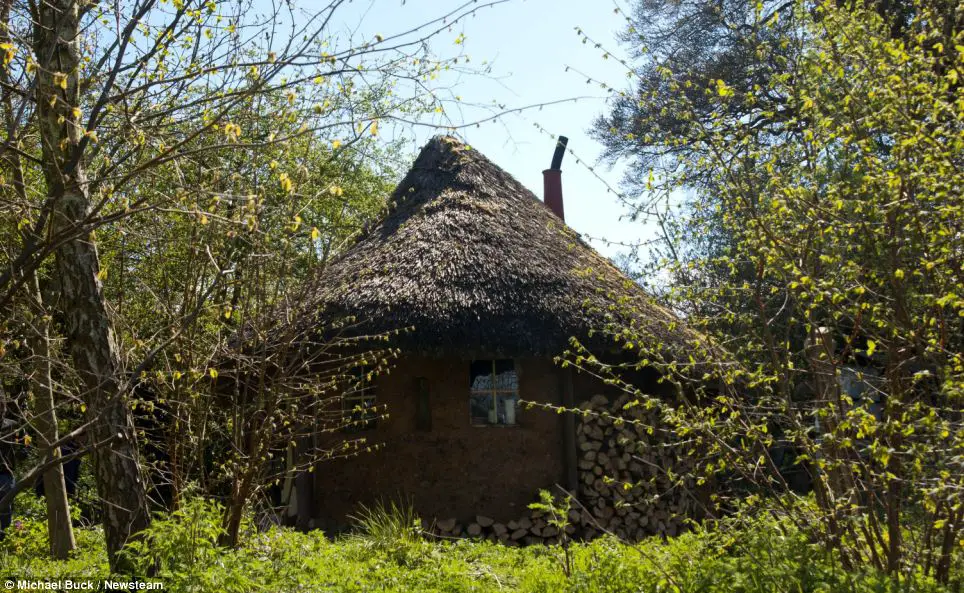
article-2513154-19A18D9900000578-260_964x593


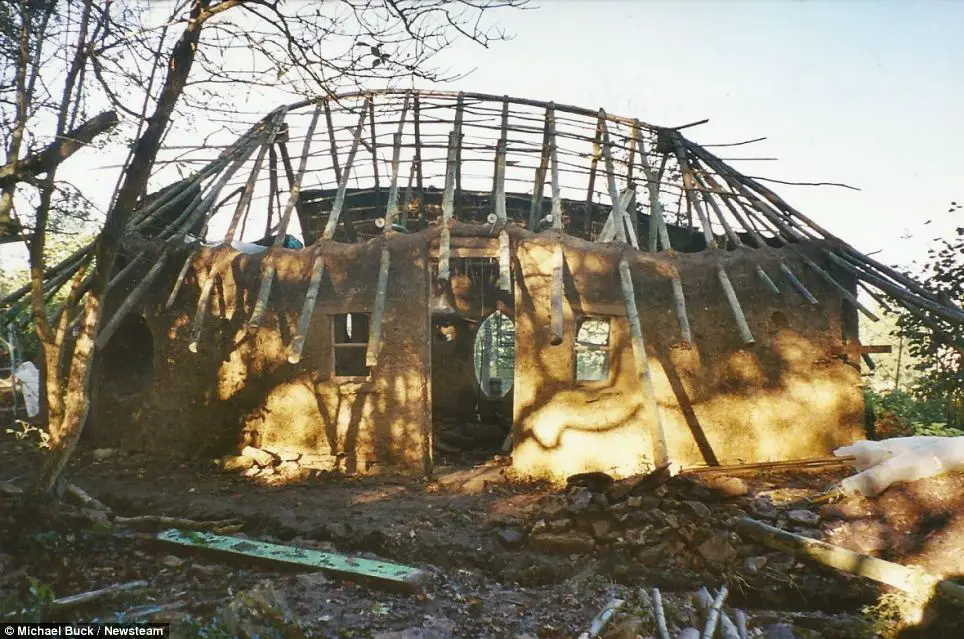
Michael Buck spent 8 months creating the home using an ancient technique known as cob.
article-2513154-19A18EEF00000578-396_964x641
Cob is where you making a mixture of clay, straw, sand, earth, and water.  After reading a book, Buck taught himself how to use the method.
article-2513154-19A18E5B00000578-39_964x723
He built the entirely handmade home without a single power tool!
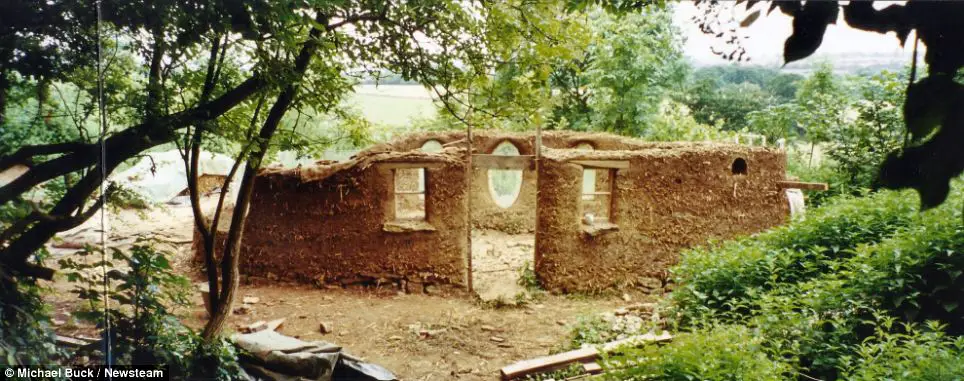
article-2513154-19A18EE700000578-184_964x381
Mr Michael Buck said he wanted to make sure that the house would ‘fit in with the landscape rather than intrude upon it’.
article-2513154-19A18EF700000578-585_964x639
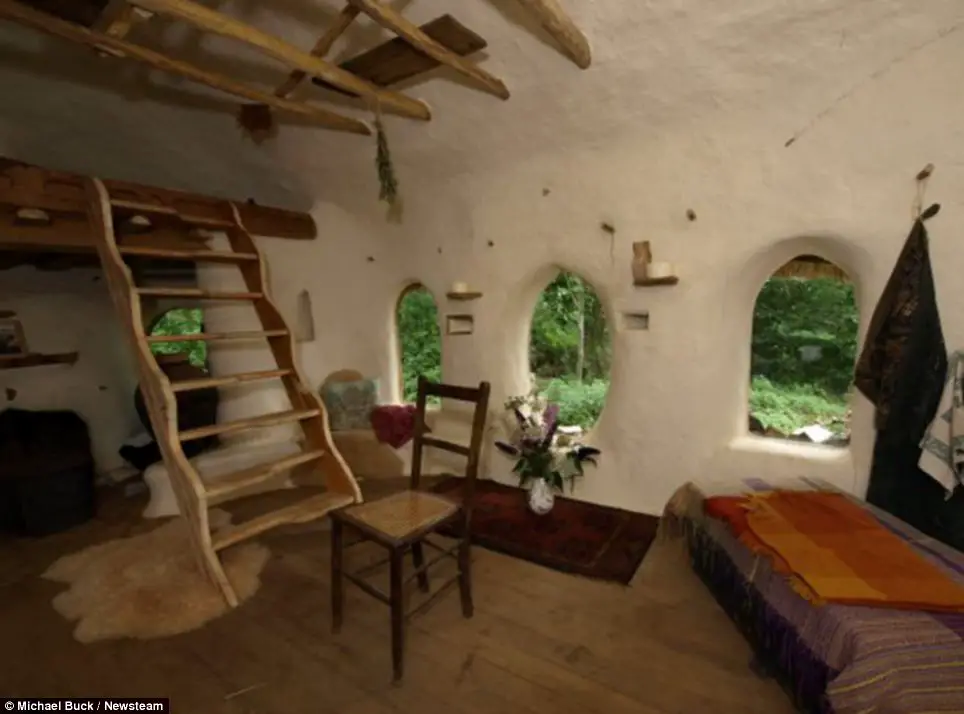
On the inside, the floorboards were given to him from a neighbour’s ship.
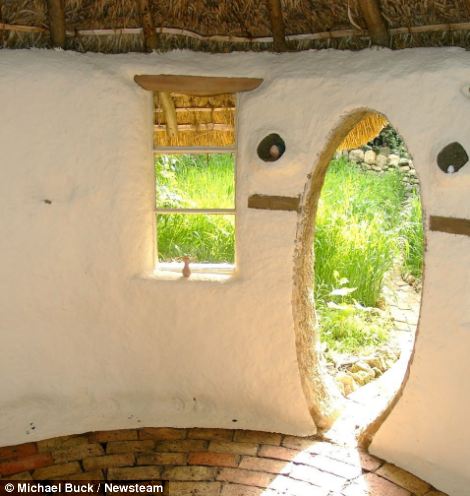
article-2513154-19A18F1700000578-349_470x496
He also used the windscreen from an old lorry to make several of the windows for the home.
article-2513154-19A18D6300000578-637_964x632
The little cottage comes with its own dining and kitchen area as well as an adorable bunk bed to maximise space.
article-2513154-19A18F2200000578-573_964x714
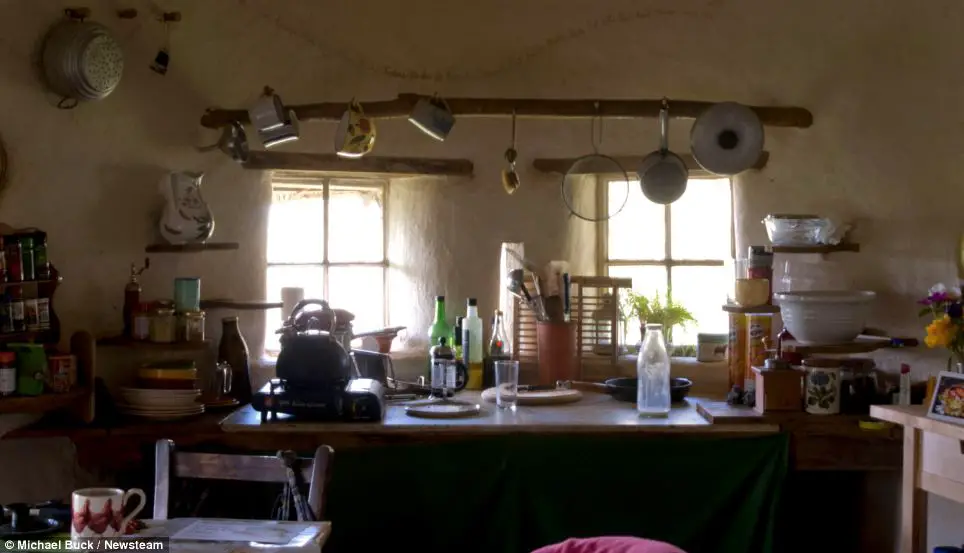
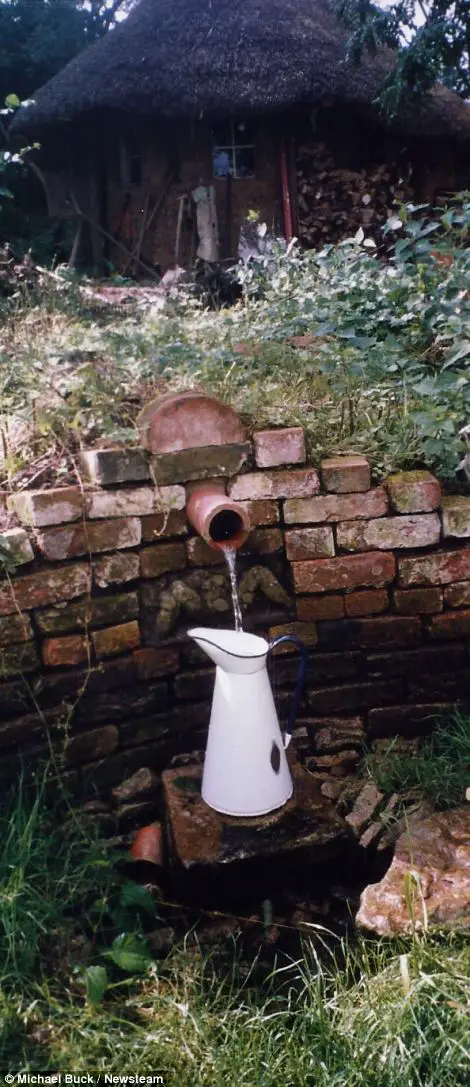
The cottage is simple and doesn’t have any electricity, however, it does have a natural stream of running water that comes from a nearby spring.
article-2513154-19A18DFF00000578-990_964x553
The walls are painted with a plant resin and chalk mixture.
article-2513154-19A18E5F00000578-562_470x1087
Mr. Buck has decided to rent out the little home to a woman who works at a nearby dairy farm.  She trades cream and milk for her lodging.  Cooking is done on a little gas stove in the kitchenette or on the wood burner.
article-2513154-19A18D9900000578-260_964x593-1
 ‘I wanted to show that houses don’t have to cost anything. We live in a society where we spend our lives paying our mortgages, which many people don’t enjoy.’ Said Mr Michael Buck.
Mr. Buck planned to originally build the house for no money. But some miscalculations in the amount of straw that he would need in order to build the house led him to buy more.
michael-buck-cob-house-oxfordshire-england-5-1
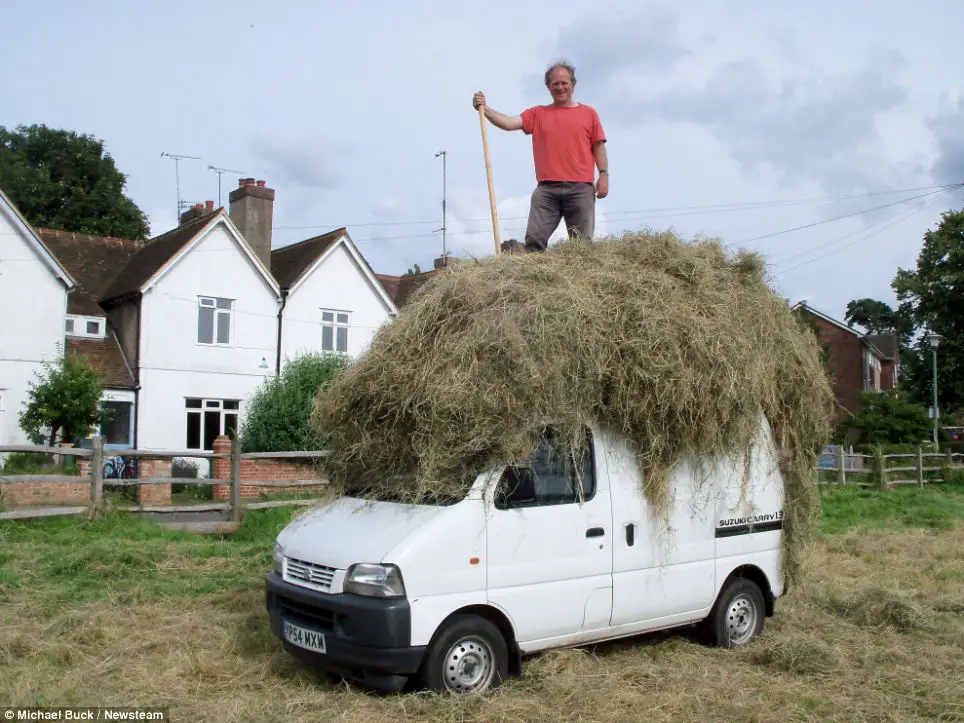
Also, he needed to buy some nails to keep the thatch attached to the home. Some of his friends also pitching in and helped build the cottage.
They all added their names to the inside of the wall with their 3 cows Crystal, Mist and Marigold. After all it was their dung that was used to make the plaster!
michael-buck-cob-house-oxfordshire-england-4
Because he classified the building as a summer house he didn’t need permission from the city in order to build the unique structure.
michael-buck-cob-house-oxfordshire-england-6a
This home has sure come a long way from its original plans which were drawn on the back of an envelope by Mr. Buck.  I guess this goes to show that a lot of love and a little creativity can go a long way.
article-2513154-19A18DD000000578-576_964x721


Thanks for taking the time to read this article. If you found this information helpful, please share it with your friends and family. Your support in our endeavor of sharing free information would be much appreciated.

Follow us on Facebook to stay updated with what's going Viral in the Alternative News scene. https://www.facebook.com/ViralAlternativeNews

Sources: 

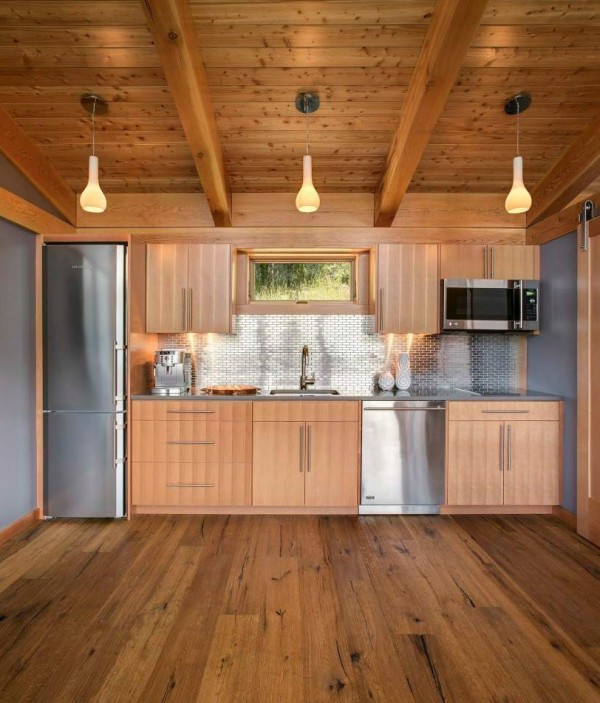
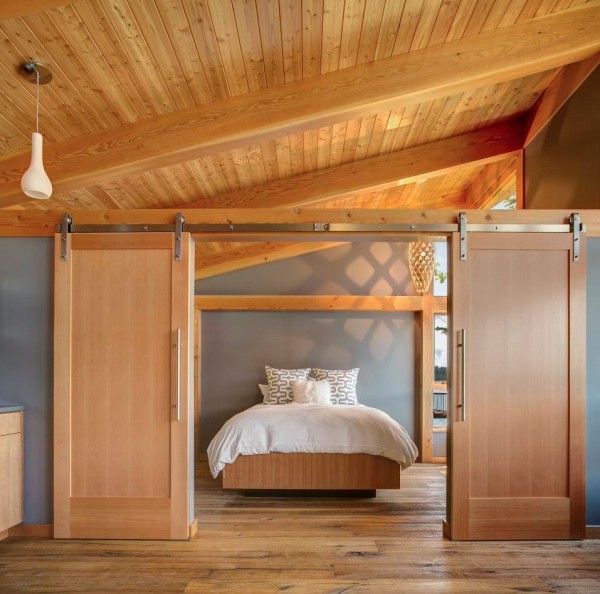
Check Out This 550 Sq. Ft. Pre-Fab Timber Cabin


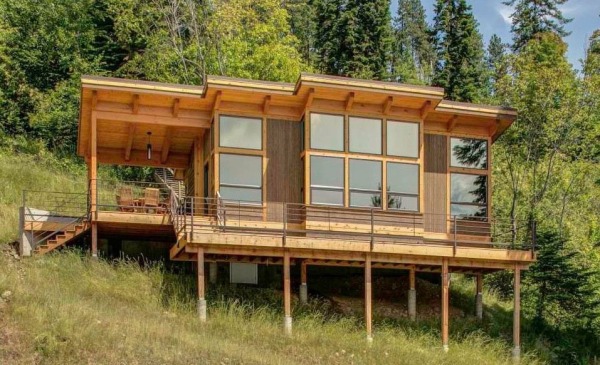
This 550 square foot pre-fabrication timber cabin is one of the many products found at FabCab. FabCab produces a variety of pre-fabrication homes from 550 to 1,337 square feet. This model is the TimberCab 550 and includes 1 bedroom and 1 bath.


This home was put together by Selle Valley Construction in Lake Pend Oreille, Idaho. They constructed and planned the finishing touches of the home.


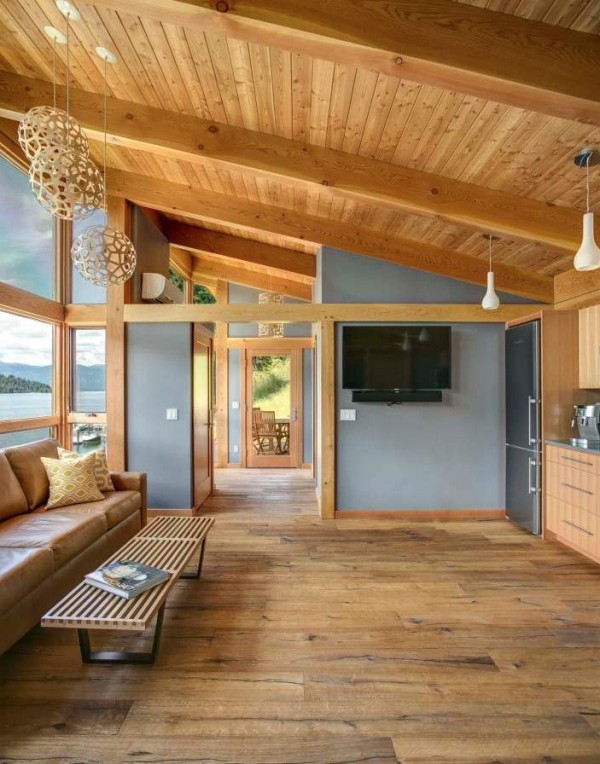
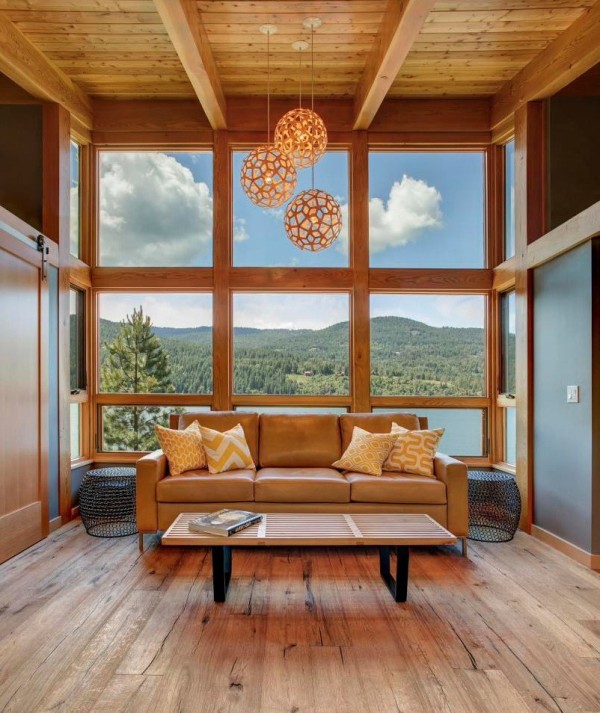
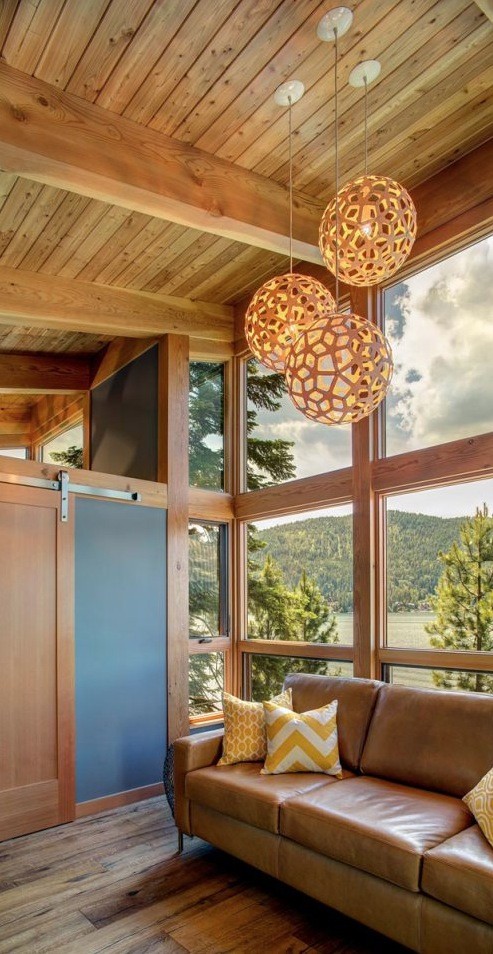
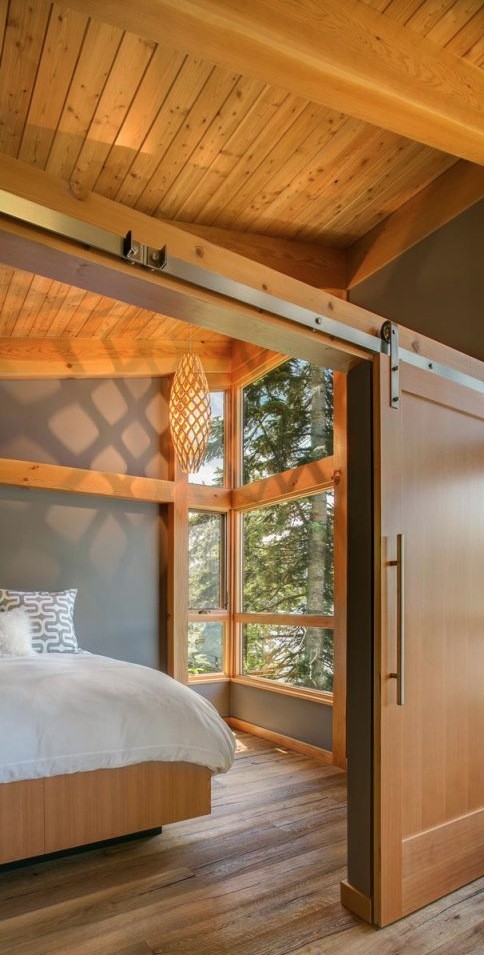
The home is designed with vaulted ceilings and numerous windows for better lighting and a more open feel.


The kitchen is spacious and beautiful. There is plenty of space to prepare meals and to put up a small dining room table.


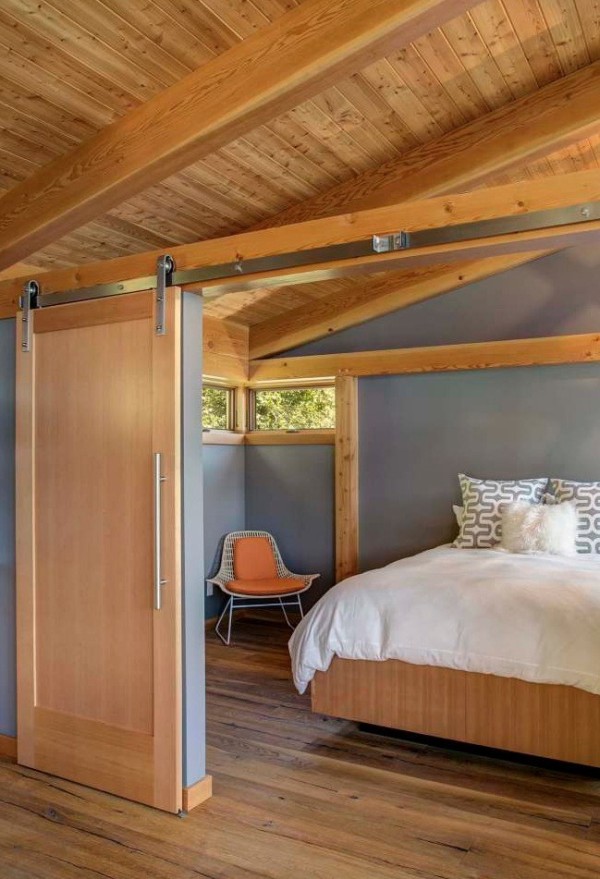
The bedroom is right off the kitchen/dining room/livingroom area. Barn style rolling doors are used to save space and continue the open feeling of the home.


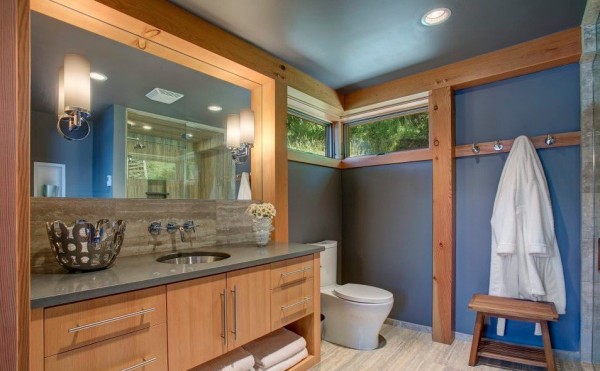
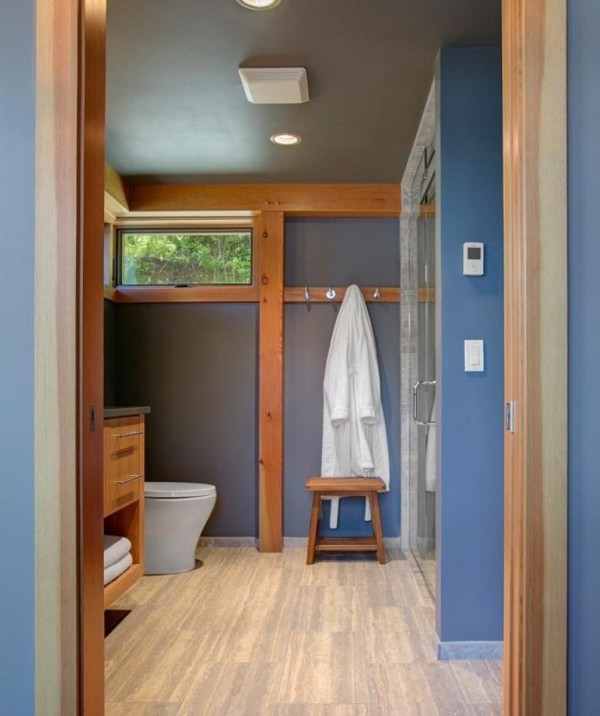
The bathroom is right off the entryway for ease of access to guests.


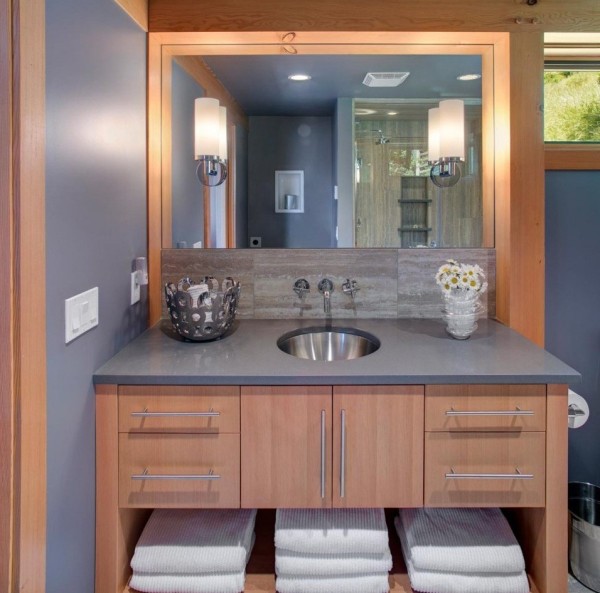
The bathroom boasts plenty of space for two people and abundant storage space.


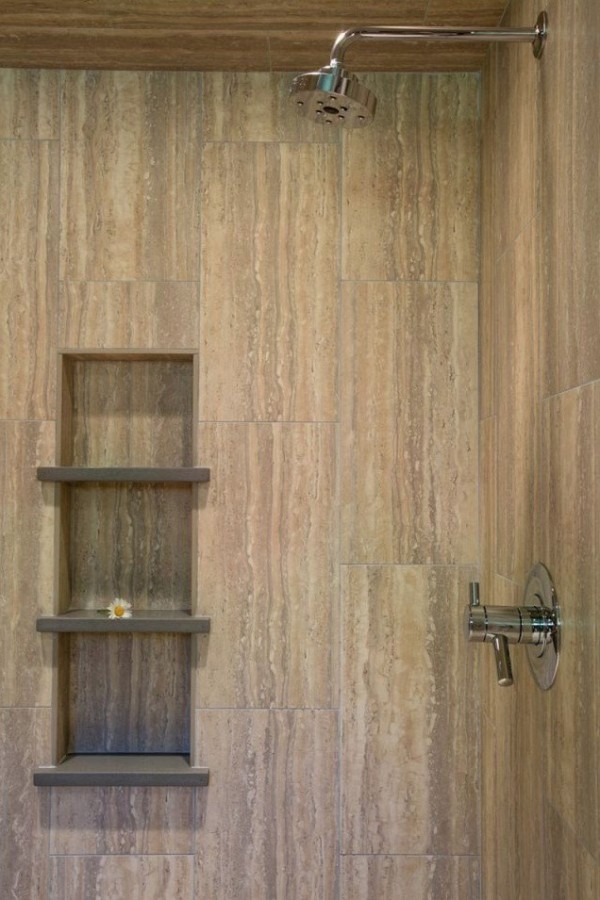
The shower is very nice and has plenty of room to share.


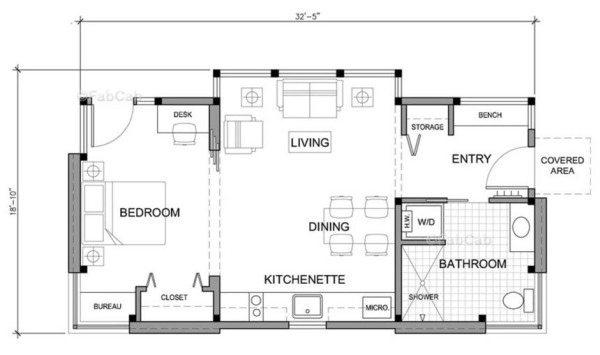
Above is a floor plan of the home you just saw. TimberCab 550 has two entryways and plenty of space for storage.
Take a look at FabCab today to see the other models they have to offer.


Thanks for taking the time to read this article. If you found this information helpful, please share it with your friends and family. Your support in our endeavor of sharing free information would be much appreciated.

Follow us on Facebook to stay updated with what's going Viral in the Alternative News scene. https://www.facebook.com/ViralAlternativeNews

http://www.davidwolfe.com/

Want To Find (Free) Land And Become An Eco Warrior? Let This Guy Inspire You!


He lives in a tiny home on someone else's land, with no money and few possessions...and he's never been happier


Many of us dream of a simpler life: giving up the expenses of running a house, finding some land, and living in a small, eco-friendly space in harmony with nature. Many of us also invent excuses not to do so: ‘I don’t have a plot with planning permission’, or ‘I don’t have any cash to get the ball rolling’ being two of the most typical.

Rob Greenfield‘s entire existence should make us think twice about this defeatist attitude. The self-styled celebrity off-gridder, whose mission to live without money has been featured in numerous magazines and TV shows, is an inspiration to us all- and not just his tips on activism, his awesome bamboo bicycle or his passion for dumpster diving. Rob’s tiny home (or should we say teeny home) is just five feet wide and ten feet long, but it looks so cosy and functional. The activist picked it up on Craigslist for just $950, and as for the problem of no land to park it up on- well, no problem. Rob figured maybe someone in the San Diego area would let him use some of their land in exchange for garden maintenance and other odd jobs, plus free food from his garden. He wrote an ad asking for this mutually beneficial agreement, and he found the perfect place with ease. Just like he dreamed of, Rob is now living off-grid, and in the city too!


Rob calls his home the ‘Teeny Greeny’. Because it’s so tiny, Rob admits he only uses it for sleeping and ‘cuddling’, but he has built an outdoor bathroom (with a composting toilet and sink), in addition to an outdoor kitchen comprising stove, sink and storage unit. Rob has fitted solar panels on the roof of his unusual house. He grows all his own food and lives 100% money (and debt) free, taking what he needs only from nature and using skill-swapping as an alternative currency to get everything he needs. He built some gutters on his neighbor’s house so they can both benefit from harvesting rainwater, and tries to eat fresh food so he doesn’t need to use a refrigerator. Now, he lives work-free, stress-free, money-free and worry-free. Rob’s story is a reminder that we can all choose this lifestyle, and taking the plunge is easier than you might think.

This video is jam-packed with very useful advice on gardening, making compost from human waste (aka ‘humanure’) and Rob also offers his thoughts on why showers are really not necessary…


Thanks for taking the time to read this article. If you found this information helpful, please share it with your friends and family. Your support in our endeavor of sharing free information would be much appreciated.

Follow us on Facebook to stay updated with what's going Viral in the Alternative News scene. https://www.facebook.com/ViralAlternativeNews

This article (Want To Find (Free) Land And Become An Eco Warrior? Let This Guy Inspire You!) is free and open source. You have permission to republish this article under a Creative Commons license with attribution to the author and TrueActivist.com.